
Park View, Thetford, IP24 2HF
Park View
- 2 Bedrooms
- 1 Bathroom
- 1 Reception Room
2 bedroom detached bungalow SSTC
- Reference Number 815_1342426
- Agent Hudson Property Services Thetford
- Agent Number 01842 766637
Asking price £270,000 Having knowledge of the purchase price allows you to calculate the overall expense incurred in acquiring the property. Read our glossary page


About this property
Council Tax A fee submitted to your local authority to cover expenses related to local amenities such as schools, libraries, and waste management. The payment amount is determined based on the property's value. Read our glossary page :
Tenure Explains the various forms of property ownership, including freehold, leasehold, and commonhold, and how they determine your rights and responsibilities as a property owner. Read our glossary page :
Material information
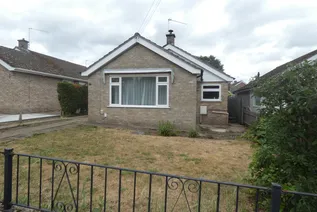
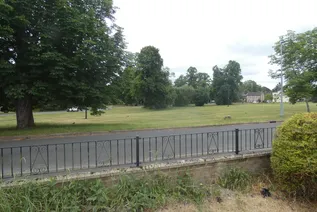
Situated within walking distance of the town and enjoying attractive views over Melford Common this DETACHED TWO BEDROOM BUNGALOW with private rear gardens and GARAGE is offered for sale on a CHAIN FREE BASIS. Formerly three bedrooms the accommodation now comprises living/dining room, kitchen with extensive range of units, shower room, entrance hall/study and two double bedrooms. The bungalow has recently been redecorated and newly carpeted throughout and benefits gas central heating and PVCu double glazing, VIEWING RECOMMENDED.
THE ACCOMMODATION COMPRISES
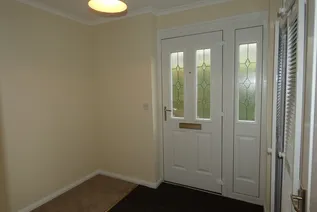
Composite part glazed front door with side panel leading to
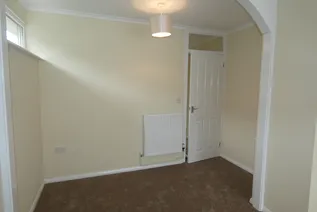
ENTRANCE HALL/STUDY - 8’4” x 6’7” (2.56m x 2.04m) with radiator, built-double cupboard and door to
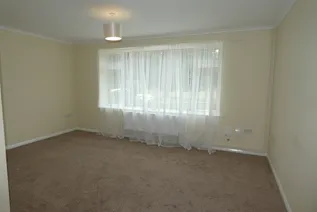
LIVING/DINING ROOM - 16’6”,10’2” x 15’8”, 10’1” (5.07m max, 3.12m min x 4.82m max, 3.09m min) with two radiators, PVCu double glazed window to the side aspect and PVCu double glazed window to the front aspect enjoying views over Melford Common.
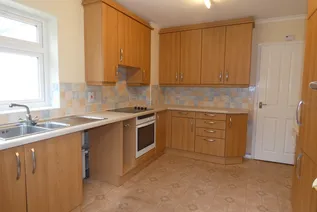
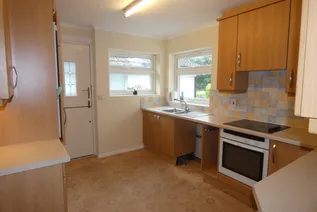
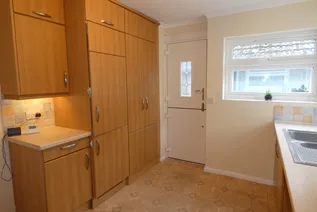
KITCHEN - 11’7” x 9’9” (3.57m x 3.03m) fitted one and half bowl stainless steel sink unit with mixer tap, plumbing for a washing machine, worksurfaces with tiled splashbacks incorporating electric ceramic hob, built-in electric oven, extensive range of base, drawer, wall units tall unit housing integrated fridge/freezer and double tall unit housing the gas combination boiler and electric consumer unit, radiator, PVCu double glazed windows to front and side aspect, composite stable door to the side passageway.
INNER HALL - with radiator, access to the insulated loft space and doors to
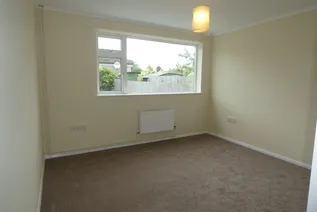
BEDROOM 1 - 11’7” x 10’9” (3.57m x 3.32m) with radiator and PVCu double glazed window to the rear aspect.
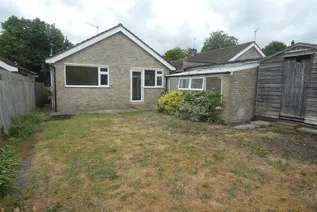
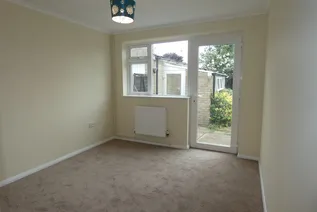
BEDROOM 2 - 10’9” x 9’9” (3.75m x 2.83m) with radiator, built-in wardrobe, PVCu double glazed window and PVCu fully glazed personal door to the rear garden.
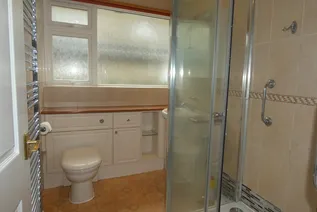
SHOWER ROOM - 8’5” x 6’7” (2.56m x 2.04m) White suite comprising extra wide shower cubicle, vanity basin and w.c., fully tiled walls, chrome full height radiator, downlights and PVCu double glazed window to the side aspect.
OUTSIDE
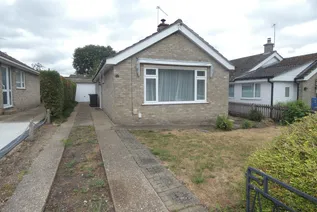
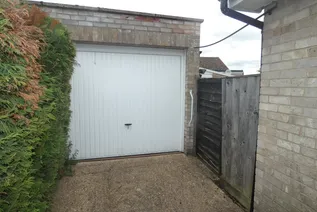
FRONT - To the front the garden is laid to lawn with shrub borders enclosed by brick wall with double wrought iron gates. A long drive provides access to the main side entrance door, garage and gate providing access to the rear garden. A path also leads to the front of the bungalow to a hardstanding area with outside tap and continues to the side passageway providing access to the external kitchen door and wrought iron gate providing further access to the rear garden.
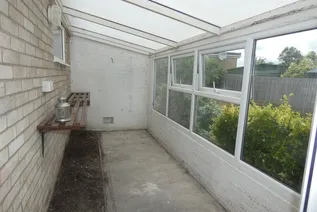
REAR - To the rear the garden provides ramped access to the garden and further ramp to the rear personal door to Bedroom 2. The garden which offers both privacy and seclusion is mainly laid to lawn with well stocked shrub beds, timber shed and useful brick and PVCu lean to outbuilding which is currently utilised as a greenhouse with fully glazed PVCu door, power and light connected.
GARAGE with up and over door and PVCu double glazed window to the side aspect.
COUNCIL TAX BAND C
EPC Chart

Enquire now
Address
Minstergate House, White Hart Street Thetford Norfolk IP24 1AA
