
Thyme Close, Thetford, IP24 2YA
Thyme Close
- 3 Bedrooms
- 1 Bathroom
- 2 Reception Rooms
3 bedroom semi-detached house for sale
- Agent Hudson Property Services Thetford
- Agent Number 01842 766637
Offers in excess of £240,000 Having knowledge of the purchase price allows you to calculate the overall expense incurred in acquiring the property. Read our glossary page


About this property
Council Tax A fee submitted to your local authority to cover expenses related to local amenities such as schools, libraries, and waste management. The payment amount is determined based on the property's value. Read our glossary page :
Tenure Explains the various forms of property ownership, including freehold, leasehold, and commonhold, and how they determine your rights and responsibilities as a property owner. Read our glossary page :
Material information
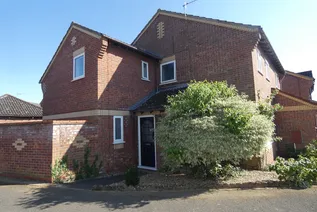
This EXTENDED SEMI DETACHED THREE BEDROOM HOUSE enjoying a corner plot position on the Cloverfields Development. Offered for sale on a CHAIN FREE BASIS with accommodation comprising ground floor living room, modern fitted kitchen, separate dining room/studio, on the first floor there are three bedrooms, useful playroom or study and family bathroom. Externally there are front and rear gardens that can provide additional off road parking, driveway and GARAGE.
THE ACCOMMODATION COMPRISES
PVCu door to
ENTRANCE HALL - with window to side, door to lounge, vinyl flooring, coved ceiling.
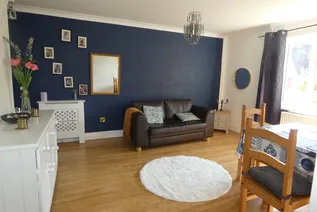
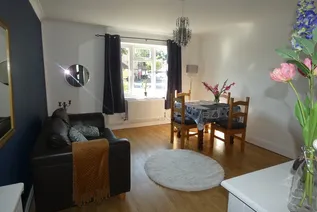
LIVING ROOM - 17'2" x 12'1" (5.23m x 3.68m) with window to front, stairs to first floor landing, door to under stairs storage, two radiators, laminate flooring, coved ceiling, doorway to kitchen.
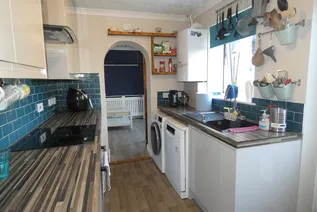
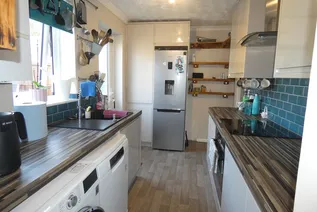
KITCHEN - 12'1'' x 6' 11'' (3.68m x 2.10m) fitted range of modern hi gloss wall, base and tall units, work surfaces with tiled splashbacks, inset sink with mixer tap and drainer, built in oven, induction hob with curved glass extractor fan over, space for washing machine, space for dishwasher, space for fridge freezer, gas combi boiler, opening to dining room with sliding door, vinyl flooring, coved ceiling, window to rear, door to rear garden.
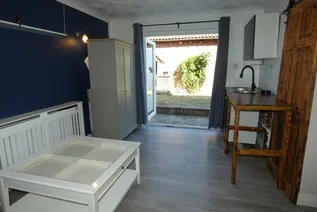
DINING ROOM/WORK ROOM - 14' 4'' x 10' (4.38m x 3.05m) with window to front, large french doors to rear garden, radiator, double stainless steel sink unit, base and wall unit, coved ceiling, laminate flooring.
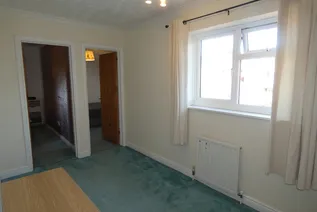
LANDING - with doors serving the play room, bathroom and bedroom one, access to loft, radiator, carpet flooring, coved ceiling.
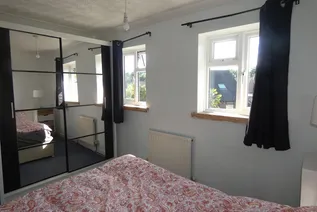
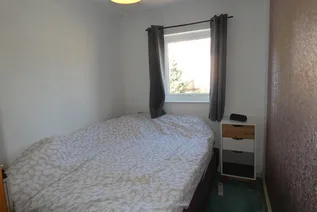
BEDROOM 1 - 12'1" x 8'10" (3.69m x 2.68m) with two windows to front, radiator, carpet flooring, coved ceiling.
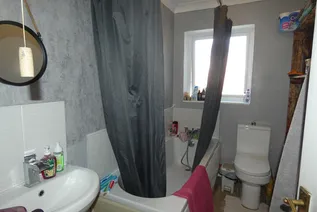
BATHROOM - Suite comprising of bath with waterfall tap and shower attachment, wash basin, w.c, part wall tiling, radiator, vinyl flooring, window to side, coved ceiling.
PLAY ROOM - 12'1" x 6'11" (3.68m x 2.11m) with window to rear, door to bedroom, door to storage cupboard, doorway to bedroom three, radiator, carpet flooring, coved ceiling.
BEDROOM 2 - 10' x 6' 11'' (3.05m x 2.12m) with window to front, window to side, radiator, carpet flooring, coved ceiling.
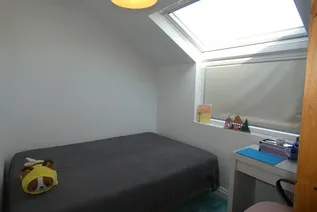
BEDROOM 3 - 10' x 6'11" (3.05m x 2.12m) with good size window to rear and further velux window, radiator, carpet flooring, coved ceiling.
EXTERNAL
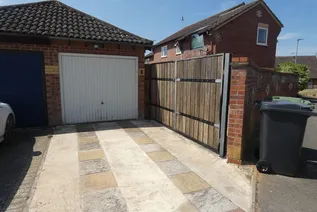
The front is shingled, path to front door, selection of shrubs and plants. The driveway provides parking for one vehicle and leads to the garage with double gates providing vehicular access to the rear garden.
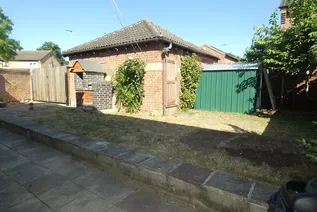
GARAGE - with up and over door, power and light within, personnel door to rear ` garden.
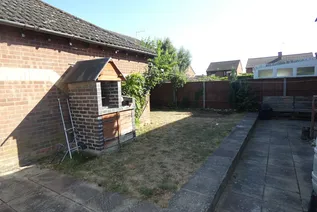
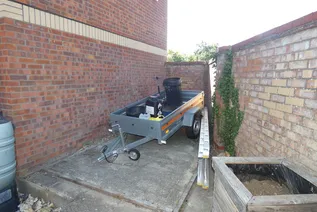
The rear garden there is patio area, outside tap additional raised patio and lawn area, hardstanding area for a further parking if required, all enclosed by wall and timber fencing.
COUNCIL TAX BAND B
EPC Chart

Enquire now
Address
Minstergate House, White Hart Street Thetford Norfolk IP24 1AA