
Tennyson Way, Thetford, IP24 1LD
Tennyson Way
- 2 Bedrooms
- 1 Bathroom
- 1 Reception Room
2 bedroom end of terrace house for sale
- Reference Number HF12272_7682120
- Agent Hudson Property Services Thetford
- Agent Number 01842 766637
Offers in excess of £160,000 Having knowledge of the purchase price allows you to calculate the overall expense incurred in acquiring the property. Read our glossary page



About this property
Council Tax A fee submitted to your local authority to cover expenses related to local amenities such as schools, libraries, and waste management. The payment amount is determined based on the property's value. Read our glossary page :
Tenure Explains the various forms of property ownership, including freehold, leasehold, and commonhold, and how they determine your rights and responsibilities as a property owner. Read our glossary page :
Material information
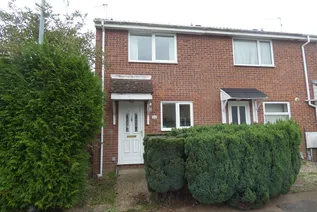
Offered for sale on a CHAIN FREE BASIS this TWO BEDROOM END OF TERRACE HOUSE with garden and off road parking benefits gas central heating and uPVC double glazing, enjoys a good edge of development position with open views to the side.
THE ACCOMMODATION COMPRISES
Canopy porch over uPVC door to
ENTRANCE HALL - with radiator, built-in storage cupboard dado rail and door to
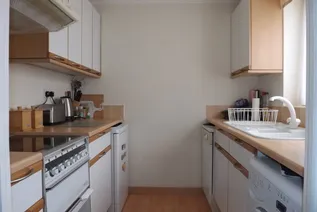
KITCHEN - 7'6" x 7'1" (2.25m x 2.17m) fitted one and half bowl sink unit, plumbing for washing machine, work surfaces with tiled splash backs, range of base, drawer and wall units, cooker canopy filter hood and uPVC double glazed window to the front aspect.
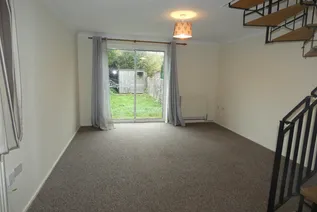
LOUNGE - 15'7" x 12'4" (4.75m x 3.76m) with two radiators, coving to the ceiling, spiral staircase rising to the floor landing, uPVC double glazed window to the side aspect and uPVC patio doors to the rear aspect. The staircase rises from the lounge to the first floor landing with doors to
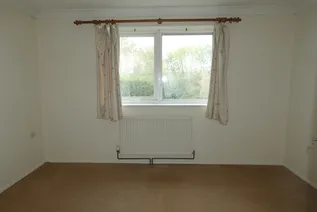
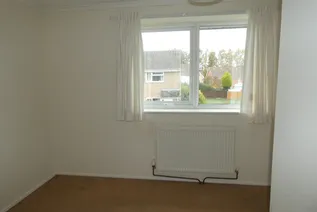
BEDROOM 1 - 12'4" x 8'1" (3.76m x 2.46m) with radiator, coving to the ceiling and uPVC double window to the rear aspect.
BEDROOM 2 - 12'4" x 7'4" (3.76m x 2.25m) with radiator, built-in cupboard housing gas combi boiler, built-in storage cupboard, access to the loft space and uPVC double glazed window to the front aspect.
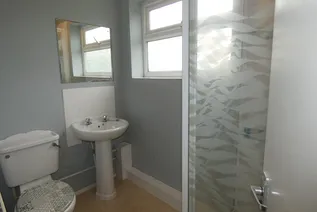
BATHROOM - Suite comprising shower cubicle housing electric shower, pedestal basin and w.c., part tiled walls, radiator and uPVC double glazed window to the side aspect.
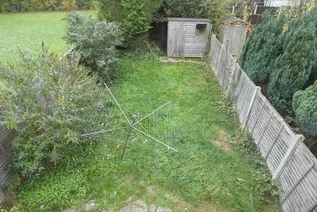
OUTSIDE FRONT - Small garden laid to stone with path leading to the front door. REAR - Patio area, small pond, shrubs, lawn and timber shed. The garden is enclosed by timber fencing and gate provides access to the front. Allocated parking is located close by and the property enjoys open views to the side overlooking green.
COUNCIL TAX BAND A
EPC Chart

Enquire now
Address
Minstergate House, White Hart Street Thetford Norfolk IP24 1AA