
The Street, Bridgham, NR16 2RS
The Street
- 3 Bedrooms
- 1 Bathroom
- 2 Reception Rooms
3 bedroom house - detached for sale
- Agent Hudson Property Services Thetford
- Agent Number 01842 766637
Asking price £375,000 Having knowledge of the purchase price allows you to calculate the overall expense incurred in acquiring the property. Read our glossary page


About this property
Council Tax A fee submitted to your local authority to cover expenses related to local amenities such as schools, libraries, and waste management. The payment amount is determined based on the property's value. Read our glossary page :
Tenure Explains the various forms of property ownership, including freehold, leasehold, and commonhold, and how they determine your rights and responsibilities as a property owner. Read our glossary page :
Material information
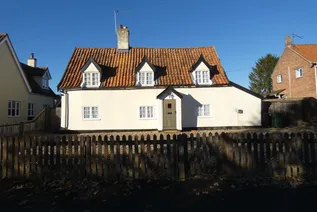
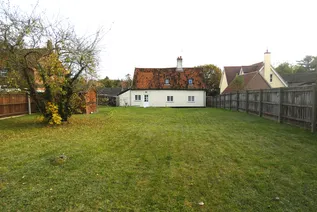
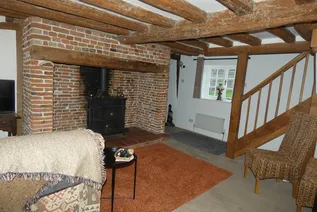
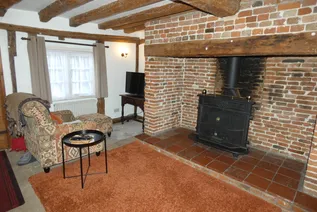
This CHARMING THREE BEDROOM DETACHED GRADE II LISTED COTTAGE enjoying much character and a GOOD SIZE PLOT within this SOUGHT AFTER VILLAGE. A wealth of exposed timbers throughout with accommodation providing SITTING ROOM with INGLENOOK FIREPLACE, separate dining room, kitchen/breakfast room, utility area, ground floor bathroom, THREE GOOD SIZE FIRST FLOOR BEDROOMS and large landing, there is ample frontage providing off road parking and LARGE REAR GARDENS.
THE ACCOMMODATION COMPRISES
Hardwood door to
ENTRANCE LOBBY - with door to
SITTING ROOM - 16’1” x 14’ (4.9m x 4.27m) with two radiators, inglenook fireplace with wood burner and tiled hearth, window to the front and rear aspects, stairs to first floor landing, door to kitchen and open to
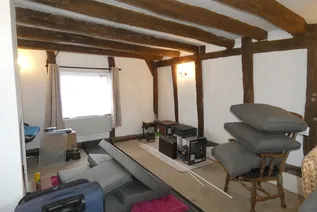
DINING ROOM - 16’5” x 11’4” (5.04m x 3.46m) with two radiators, feature fireplace with tiled hearth, window to the front and rear aspects.
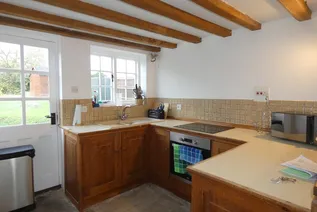
KITCHEN/BREAKFAST ROOM - 16’1” x 8’6” (4.9m x 2.63m) fitted one and half bowl sink unit, tiled worksurfaces with tiled splashbacks, range of solid wood base and drawer units, built-in electric oven and hob, radiator, window to the front aspect, part glazed hardwood door and window to the rear garden, door to
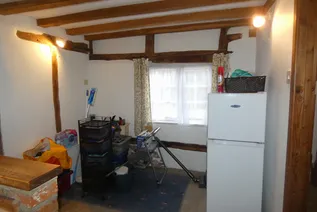
UTILITY AREA - 7’5” x 5’9” (2.3m x 1.8m) providing plumbing for a washing machine, oil central heating boiler, access to loft space, window to the side aspect and door to
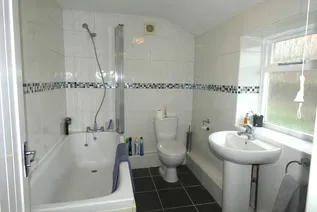
BATHROOM - 8’ x 5’9” (2.44m x 1.8m). White suite comprising panel bath with shower mixer tap and shower screen, pedestal basin and w.c., fully tiled walls, tiled floor, chrome towel radiator, extractor fan and window to the front aspect.
The staircase rises to the first-floor landing 12’7” x 8’6” (3.86m x 2.63m) with radiator, access to the loft space, velux window to the rear aspect and doors to
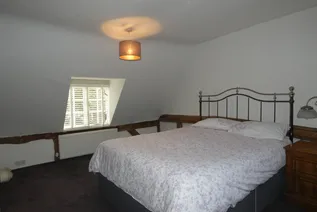
BEDROOM 1 - 16’10” x 13’9” (5.17m x 4.24m) with radiator, window to the front aspect and velux window to the rear.
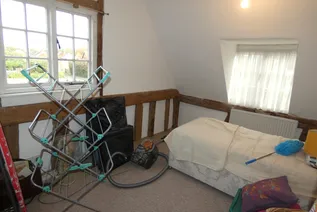
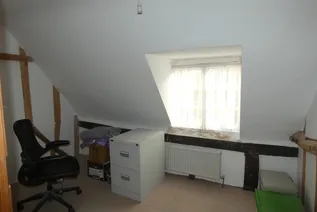
BEDROOM 2 - 16’6” x 9’6” (5.07m x 2.93m) with radiator, built-in airing cupboard housing the pre-insulated cylinder, window to the front and side aspect.
BEDROOM 3 - 11’4” x 7’8” (3.47m x 2.37m) with radiator and window to the front aspect.
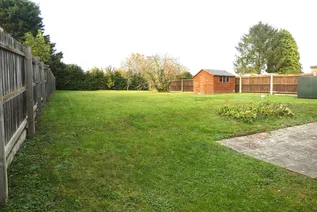
OUTSIDE - To the front the garden is laid to shingle providing ample parking and double gates providing access to the rear garden. To the rear there is patio area, oil tank, timber shed, tree with the remainder laid to lawn, enclosed by timber fencing and conifer hedge to the rear.
COUNCIL TAX BAND E
EPC Chart

Enquire now
Address
Minstergate House, White Hart Street Thetford Norfolk IP24 1AA