
Burlingham Road, East Harling, NR16
Burlingham Road
- 3 Bedrooms
- 3 Bathrooms
- 1 Reception Room
3 bedroom semi-detached to let
- Reference Number HF12272_11173347
- Agent Hudson Property Services Thetford
- Agent Number 01842 766637
£1,500 pcm The monthly or weekly payment required by the landlord. Read our glossary page


About this property
Council Tax A fee submitted to your local authority to cover expenses related to local amenities such as schools, libraries, and waste management. The payment amount is determined based on the property's value. Read our glossary page :
Available Date Refers to the date on which a property or rental unit becomes available for occupancy. Read our glossary page
ASK AGENT
Furnishing Status The furnishing status refers to whether a property is rented out fully furnished, partially furnished, or unfurnished. Read our glossary page
ASK AGENT
Deposit The deposit for a lettings property is a monetary amount paid by the tenant to the landlord or letting agent as a form of security. Read our glossary page
ASK AGENT
Material information
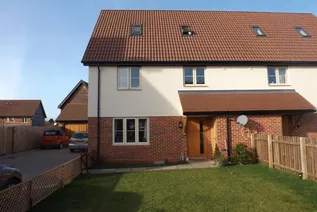
AVAILABLE MID JULY 2026 this MODERN and SPACIOUS SEMI DETACHED HOUSE enjoying a GOOD SIZE PLOT within this select development and well served Village. Accommodation comprises THREE DOUBLE BEDROOMS, FITTED KITCHEN TO INCLUDE APPLIANCES, CLOAKROOM, FAMILY BATHROOM, TWO ENSUITES, living/dining room, AMPLE PARKING and GARAGE.
The property benefits from gas central heating with ground floor underfloor heating and radiators to the first and second floors, PVCu woodgrain double glazed windows, approx 1500 SQ FT, council tax band C, viewing recommended.
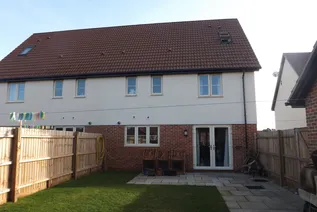
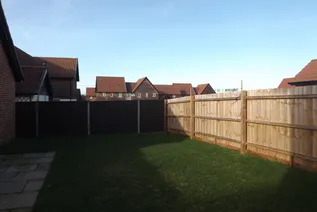
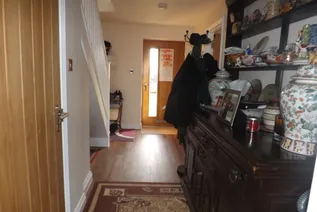
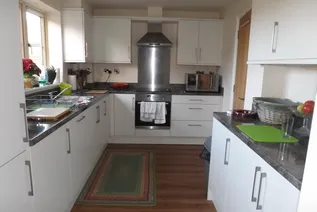
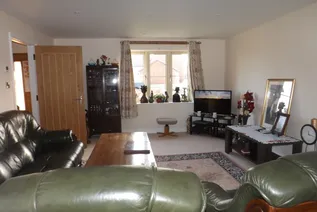
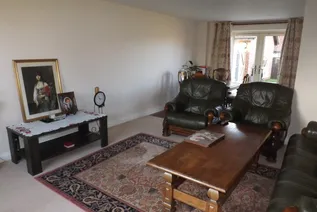
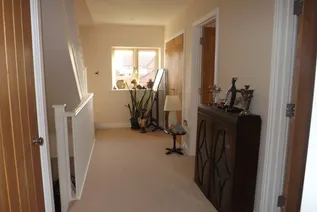
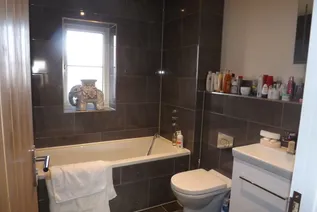
The property benefits gas central heating with ground floor underfloor heating and radiators to the first and second floors, brushed steel accessories to include double electrical sockets throughout, smooth plastered ceilings with white downlights throughout, wood internal doors with chrome-effect handles, PVCu woodgrain double glazed windows, integrated kitchen appliances and Villeroy and Boch sanitary ware with chrome Vado fittings. Square footage 1464 sq ft. THE ACCOMMODATION COMPRISES Built-in storage cupboard, outside light and canopy porch over part glazed door leading to ENTRANCE HALL - with doors to CLOAKROOM - Modern white suite comprising vanity hand basin with tiled splashabcks and w.c.. LOUNGE/DINING ROOM - 24'3" x 13'6", 9'8" (7.40m x 4.12m, 2.94m) with PVCu double glazed window to the front aspect, PVCu French doors to the rear garden and open to KITCHEN - 12'4" x 8'3" (3.76m x 2.51m) fitted stainless steel sink unit, modern range of base, drawer, wall and tall units, integrated washing machine, dishwasher and fridge/freezer, built-in electric oven and hob with pyramid extractor hood, work surfaces to three sides, PVCu double glazed window to the rear aspect, door to entrance hall. The staircase rises from the entrance hall to the first floor landing with radiator, built-in airing cupboard, built-in double cupboard, PVCu double glazed window to the front aspect and doors to BEDROOM 2 - 13'5" x 11'7" (4.08m x 3.54m) with radiator, built-in wardrobe and PVCu double glazed window to the rear aspect and door to EN SUITE - Suite comprising separate shower cubicle housing mains shower, vanity basin and w.c., part tiled walls, tiled floor, chrome radiator, extractor fan and PVCu double glazed window to the side aspect. BEDROOM 3 - 13'4" x 9'11" (4.07m x 3.01m) with radiator, built-in wardrobe and PVCu double glazed window to the front aspect. BATHROOM - White suite comprising panelled bath with shower attachment, vanity basin and w.c., part tiled walls, tiled floor, chrome radiator, extractor fan, downlights and PVCu double glazed window to the rear aspect. The staircase rises from the first floor landing to the second floor landing with built-in storage cupboard and door to BEDROOM 1 - 14'2" x 11'9" (4.31 x 3.58m) with radiator, built-in walk-in wardrobe, built-in cupboard, access to the loft space, two velux windows to the front aspect and door to EN SUITE - Suite comprising separate shower cubicle housing mains shower, basin and w.c., part tiled walls, tiled floor, chrome radiator, extractor fan and PVCu double glazed window to the rear aspect. OUTSIDE FRONT - Laid to lawn with path to front door and long driveway providing access to the GARAGE with up and over door. REAR - Outside light, patio area with lawn beyond, fully enclosed by close board fencing and gate providing side access to the driveway and garage.
EPC Chart

Enquire now
Address
Minstergate House, White Hart Street Thetford Norfolk IP24 1AA